
Kitchen Renovations Wantirna for 1980s Family Homes
Tired drawers, a cramped 1980s layout and a big backyard waiting for an outdoor kitchen. A clear plan and a written price make the job manageable.
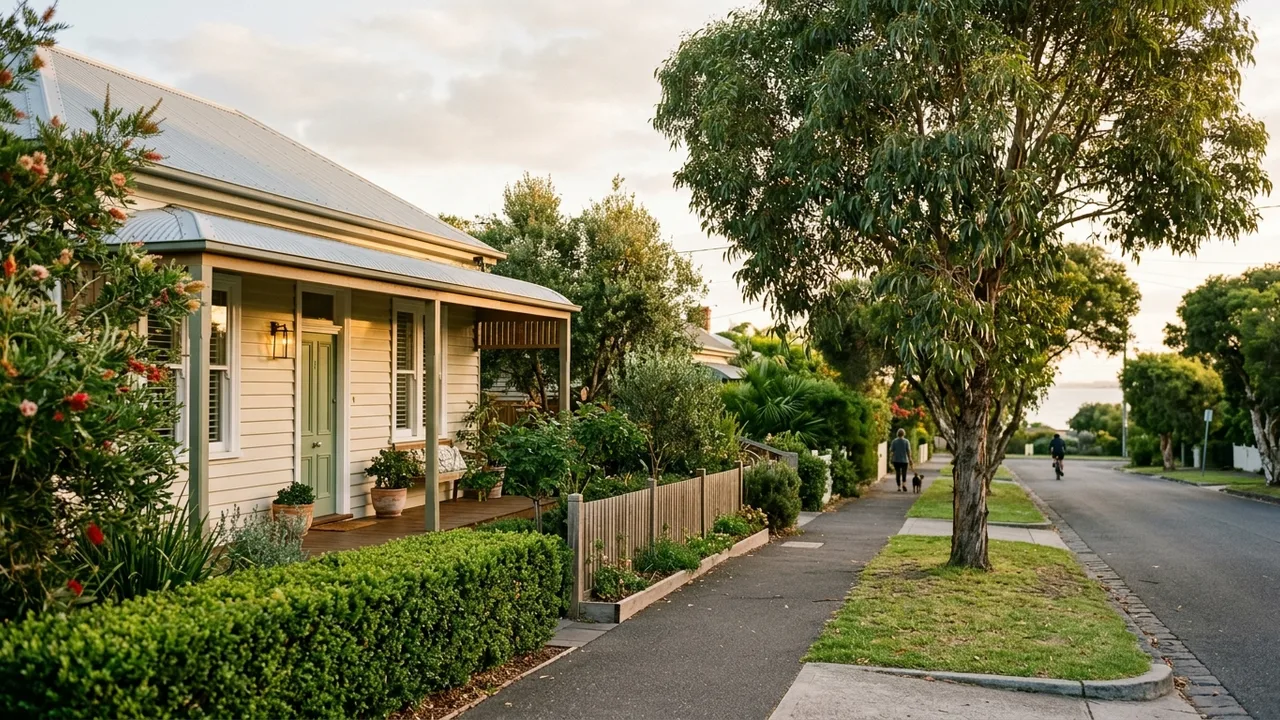
Kitchen renovations in Wantirna usually start with a kitchen built in the 1980s that no longer suits the family using it. A good job replaces the cabinets, benchtops and layout together, and can add an outdoor kitchen on the same plan. You get a written price for the cabinets, appliances and trades before anything is pulled out.
Kitchen renovations Wantirna: updating a 1980s kitchen
A kitchen from the 1980s tends to show its age in the same places. Drawer runners give out, door hinges sag, and the laminate edges lift. The layout was often drawn for a different way of living, with a closed-off room, a narrow walkway and bench space that disappears the moment two people cook.
A full renovation fixes those things in one go. The old cabinets come out, the room is reset around a better working triangle between the sink, stove and fridge, and new joinery goes in with drawers that close properly. Walls sometimes open up to the living area, which gives the family room to move.
Once the cabinets are out, a qualified builder or renovator can see what sits behind them. Old plumbing, tired wiring or uneven walls can add work. The tradesperson confirms what is there on site, so the written scope reflects the real room.
Adding an outdoor kitchen on a big block
An outdoor kitchen is realistic on a typical Wantirna block, because many of the family homes sit on generous parcels with room to spare. It usually means a barbecue, a bench with storage, and sometimes a sink and a fridge under a covered area.
The real planning question is services. A sink needs water and drainage, a gas barbecue needs a gas line, and lights and power points need electrical work. In Victoria that regulated work is done by licensed trades who issue certificates, and your quote should show who does each part.
Building the outdoor kitchen alongside the indoor one often makes sense. One renovator can coordinate the trades for both jobs, and the new kitchen can open onto the patio so the two spaces work together at a family gathering.
Kitchen renovation in Melbourne South and Wantirna: what drives the cost
Cost depends on a few choices more than anything else. Cabinet type is the biggest. Flat pack cabinets cost the least, and a good flat pack kitchen does not have to look cheap when it is fitted well. Custom joinery costs more and fits awkward spaces better.
Benchtop material comes next, from laminate through to natural stone. Appliances follow, then the trades. Moving a sink or stove means plumbing and electrical changes, and that adds to the total. Keeping the layout where it is saves money.
If quotes have come back much higher than expected, look at what each one includes. The lowest quote can leave out tiling, demolition or certificates, and those gaps appear later as extra costs. A written scope that lists cabinets, benchtops, appliances and each trade lets you weigh quotes like for like.
How long will the kitchen be out of action?
Most of the disruption comes from the stretch between demolition and the day the sink and cooktop work again. Cabinet lead times, plumbing and electrical rough-in, and benchtop templating all fall in that window. Your renovator can set out the order of work so you know when the kitchen goes out and what you will cook on in the meantime.
Many families set up a temporary kitchen with a kettle, a microwave and a small cooktop in another room. If the outdoor kitchen is built first, it can serve as the working kitchen during the indoor job.
Wantirna homes, courts and reserves
Most of Wantirna's building boom came in the seventies and eighties, which is why so many kitchens here are now due for replacement. The suburb is known for family homes on generous parcels of land, which gives room for an extension or an outdoor kitchen that tighter suburbs cannot offer.
The suburb is also known for its square reserves, which are cul-de-sacs looping around a small park at the centre of the court. Stratford Square Reserve, Chichester Square Reserve and Courtney Square Reserve sit among them. Court streets can be tight for deliveries, so a renovator plans where the skip, the cabinet truck and the tradespeople's vehicles will sit.
On a big block, the distance from the house to the outdoor kitchen sets the length of the gas, water and power runs, so placing it near the existing services keeps trenching down. Trades and suppliers coming off EastLink can reach most courts quickly, which helps when deliveries need to land on a set day.
Tell the renovator about your kitchen, your block and what you want from it, and request a project review.
Services in Wantirna
- Kitchen design and layout A layout planned around how you cook and live, with 3D designs so you can see the kitchen before it is built.
- Small kitchen renovations Compact kitchens reworked for more bench space, smarter storage and drawers that close the way they should.
- Affordable kitchen renovations and costs A new kitchen sized to your budget, with a clear price on cabinets, benchtops and trades before work starts.
- Custom kitchen cabinetry and joinery Cabinets built to your room, from tall pantry walls to a butler's pantry, with doors and drawers that close.
- Stone benchtops and stone kitchen renovations Natural stone benchtops cut to your layout, with the sink, cooktop and splashback planned in from the start.
- Flat pack kitchens Flat pack kitchen cabinets fitted properly, with licensed trades on plumbing and electrical work.
- Full kitchen renovations One team takes a 20 to 30 year old kitchen from old cabinets out to new benchtops in, trades in order.
Frequently Asked Questions
How much does an outdoor kitchen cost to install in Wantirna?
Talk to a specialist
Drawers falling apart or a layout that fights you? Tell us about your kitchen and get a clear plan.
Share the details and we will help you take the next step with confidence.