
Custom Kitchens Joinery Melbourne South
Stock cabinet sizes leave gaps in an awkward room. Custom kitchens joinery in Melbourne South is built to your walls and ceiling height, and to the way you cook.
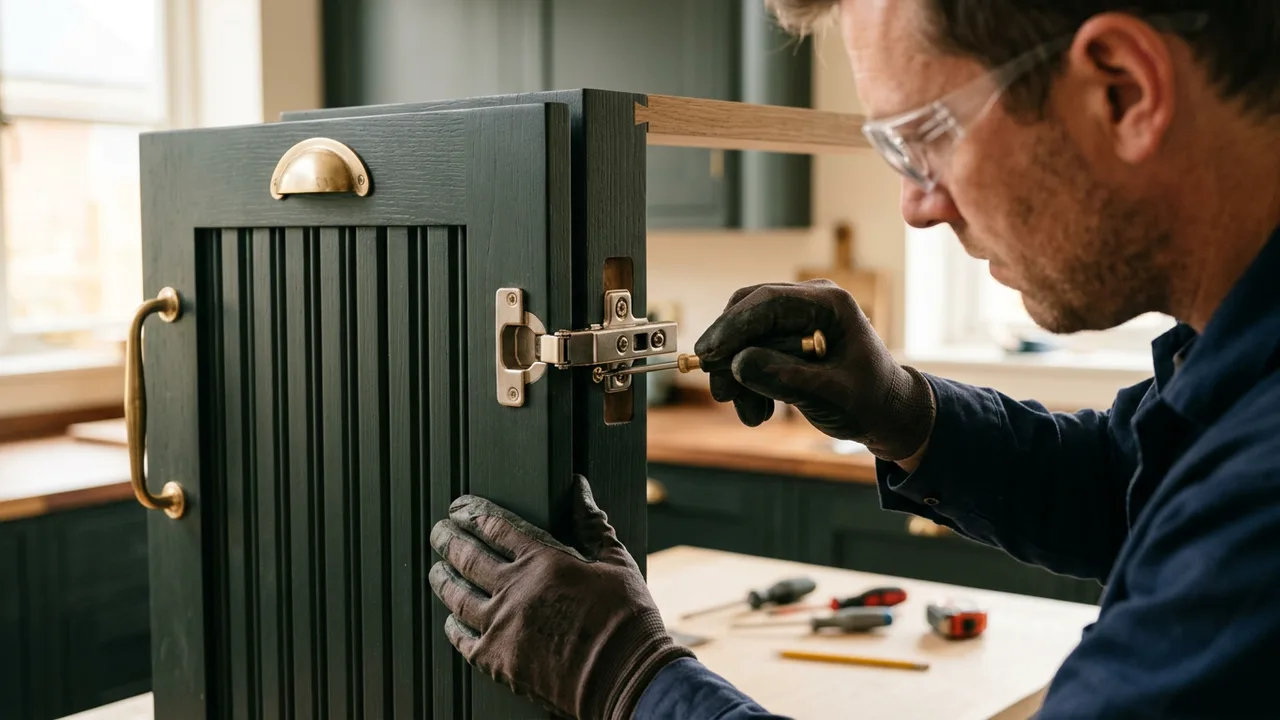
Custom joinery suits rooms where off the shelf cabinets leave gaps or wasted height. Joinery is cabinetry made to the measurements of your room, so pantry walls and drawer banks sit flush instead of working around the space. It is the stronger choice for odd shaped rooms and high ceilings, and for families who want a butler's pantry.
Custom kitchens joinery Melbourne South: when made to measure pays off
Made to measure cabinetry earns its cost when the room is not a neat rectangle. A chimney breast or a sloping wall leaves gaps that stock cabinets cannot fill, and so does a ceiling well above standard height. Joinery closes those gaps with panels cut to the actual wall, so nothing hides behind filler strips and no height is wasted.
In an older home around Wantirna South, Wantirna or Vermont South, the kitchen may have been planned around a small footprint, with little bench space left. A joiner measures on site, draws the layout and builds each unit to suit. Tall pantry walls and drawer stacks can come from the same set of drawings as a fridge surround that sits flush.
Butlers pantries in kitchen renovations
A butler's pantry is a small second work area behind or beside the main kitchen. It holds the coffee machine and the mess from entertaining, so the main kitchen stays clear. It suits a family that cooks daily and wants the front bench to look finished.
It needs some floor space, often borrowed from a laundry or hallway. Joinery is usually shelving and a bench with drawers beneath, with doors that match the main kitchen. If it has a sink or dishwasher, licensed trades handle the plumbing and power. The layout is settled before cabinets are built, because moving a pipe or a powerpoint later costs more than planning it in.
Kitchen renovations Melbourne: what drives joinery cost
No single price suits every kitchen, because joinery cost swings with a handful of choices. Size comes first, since more cabinets mean more material and labour. Next is the build. Flat-pack units cost less than cabinets made to measure, which take design time and factory time.
Materials and hardware follow. Stone benchtops and soft close runners each lift the total. Removing the old kitchen, and any repairs found behind it, add to the job as well.
A written scope that lists the cabinets and trades lets two quotes be read side by side. The lowest quote only holds up if it covers the same work as the others, and the items that tend to go missing are filler panels, kickboards and appliance housings.
Laminex, Polytec and other door finishes
Laminex and Polytec are two board brands often used for cabinet doors and carcasses, the boxes that hold the shelves and drawers. Both offer matt, gloss or woodgrain looks, so a hard wearing surface does not have to look cheap. Stone or timber veneer suits benchtops and feature panels.
Hardware matters as much as the finish. Hinges and drawer runners carry the daily load, and weak ones are why drawers sag and doors will not stay shut after a few years. Colour also looks different in your own light, so a sample held on the bench tells you more than a catalogue page.
Joinery inside full kitchen renovations
Cabinets are one part of a kitchen renovation, and the joiner works alongside the plumber and electrician. In Victoria, plumbing, gas and electrical work must be done by licensed trades who issue certificates, and your quote should show who does it. The joiner needs appliance sizes and service positions before building, so the order matters: services first, then cabinets, then tiling.
Under the Australian Consumer Law, services must be carried out with due care and skill, suit any purpose you have stated and be finished within a reasonable time. That applies to the cabinet work as much as the trades.
Request a Project Review and tell us about the awkward corner or the pantry you want, with a photo if you have one.
How it works
-
Measure on site
The joiner measures the walls and ceiling height, then notes windows, service points and anything out of square.
-
Design and written scope
A layout is drawn and you choose doors and finishes. The price covers the cabinets and the trades.
-
Manufacture
Each cabinet is cut and assembled to the drawings while the plumber and electrician book in their rough-in.
-
Strip out and services
The old kitchen comes out and licensed plumbers and electricians set up the pipes and wiring.
-
Install and finish
Cabinets are fitted, the benchtop goes on, doors and drawers are adjusted and the final connections are signed off.
Scope in detail
- Base cabinets and drawers Deep drawers replace dark cupboards, so pots and plates come out without kneeling.
- Tall pantry walls Floor to ceiling units use the height that standard cabinets leave empty.
- Butler's pantry fit out A second prep and storage space keeps clutter and small appliances out of sight.
- Integrated appliance housings Built to the exact size of your oven and fridge so the lines stay clean.
- Benchtop and splashback fit Cabinets and stone are measured together so joins and edges line up.
Custom kitchen cabinetry and joinery options
- Custom cabinetry Base and tall units built to the room, including corner solutions and fillers that close gaps to the ceiling.
- Butlers pantries A second work area with shelving and a bench, planned with the plumber and electrician.
- Doors and drawers Soft close hardware, deep drawers and door styles chosen for how each cupboard is used.
- Laminex and Polytec finishes Durable board finishes in matt, gloss or woodgrain, with stone or timber for benchtops and feature panels.
Custom kitchen cabinetry and joinery across Melbourne South
Frequently Asked Questions
How much does custom kitchen cabinetry cost in Melbourne South?
Are custom kitchens in Melbourne South made to measure?
What are the benefits of custom kitchen cabinets in Melbourne South?
Talk to a specialist
Drawers falling apart or a layout that fights you? Tell us about your kitchen and get a clear plan.
Share the details and we will help you take the next step with confidence.