
Kitchen Renovations Heathmont: Older Homes and What to Expect
Tired cabinets, no bench space or a layout that fights you? Kitchen renovations in Heathmont work best when one team plans the whole job and gives you a clear price first.
A kitchen renovation in Heathmont usually means replacing worn cabinets and benchtops, reworking the layout and bringing the plumbing and electrical up to date, all in a house that has been lived in for decades. The aim is a kitchen that suits how you cook, with a price and a schedule you know before anything comes out.
Kitchen renovations Heathmont: what the job involves
A full renovation starts with a design that fits your room and the way your household uses it. Then comes demolition, any changes to plumbing, gas and wiring, new cabinetry, benchtops, tiling and finally the appliances.
A kitchen renovator who works across Melbourne's south east will walk through the room first. They look at the wall and floor condition, where the sink and cooktop sit and how much you want to move. Moving a sink across the room costs more than keeping it where it is, because the pipes and drainage have to follow.
You then get the scope and price for cabinets, benchtops, appliances and trades in writing before anything is pulled out. That is the point where you can adjust the plan, not halfway through demolition.
Options run from flat pack cabinets to custom joinery and natural stone. A well-chosen flat pack kitchen with good hardware and a sensible layout does not have to look cheap. Custom joinery earns its cost in awkward spaces, where off-the-shelf sizes leave gaps, such as the out-of-square walls older Heathmont homes often have.
How long does a kitchen remodel take in an older Heathmont house?
The time depends on how much changes, not just on the size of the room. A swap of cabinets and benchtops in the same layout is quicker than a job that moves the sink, opens a wall and relays the floor.
Three things set the pace. The first is lead time on cabinets and stone, which are made to measure after the old kitchen is measured up. The second is the order of trades, because the plumber and electrician must finish their first stage before the cabinets go in, and the tiler and final trades follow. The third is whatever turns up once the walls are open.
Older houses are more likely to hold surprises, so a good schedule leaves room for them. Your renovator can tell you how many days you will be without a working kitchen once they have seen the room and the scope is settled. Many households set up a temporary kitchen with a kettle, microwave and bench-top cooker in another room to get through it.
What can turn up when the cabinets come out
Post war homes were built with kitchens that suited a different style of living. Walls may be out of square, floors may slope slightly and old wiring or pipework can sit behind the cabinets where you cannot see it.
Once the old units are gone, the tradesperson can see the real condition. Typical findings include worn pipes, old wiring that needs replacing, water-damaged flooring under the sink or a wall that is not where the plans assumed. None of this is certain until someone has looked, and a fixed price sets the agreed scope, it does not remove every surprise.
A sensible quote names how extra work is handled, so a discovery behind the wall does not become an argument. That is also why the lowest quote can cost more in the end. If it leaves out the repairs an older house tends to need, the gap shows up later as a variation.
Kitchen renovation in Melbourne South: who signs off plumbing, gas and electrical work
In Victoria, licensed trades do the plumbing, gas and electrical work, and they issue compliance or electrical safety certificates where the rules require them. Your quote should show who does each part.
When the cabinet maker, plumber, electrician and tiler are coordinated together, the sequence runs in order and nobody waits on another trade. You are not chasing five separate businesses, and the paperwork comes at the right stage rather than being sorted out at the end.
Heathmont houses, hills and the railway
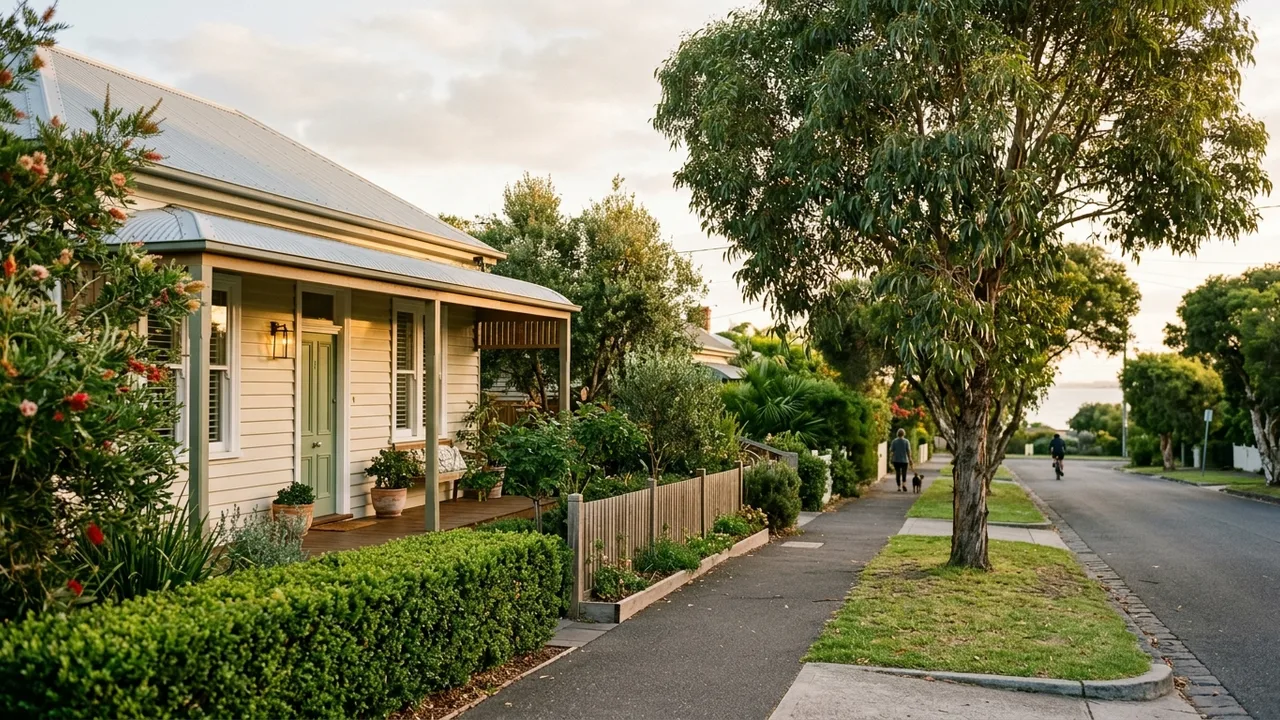
Heathmont sits about 24 km east of Melbourne and 2 km south of Ringwood, with Dandenong Creek forming its southern edge. Much of the housing grew quickly after World War II, when the population climbed from 600 in 1953 to almost 3000 in 1958. That boom is why so many kitchens here began life in post war homes, built fast and often changed piecemeal since.
The land rises in parts of the suburb, and from the higher streets you can look over the valley to the Dandenong Ranges. Many owners want a window or an opening that makes use of that outlook, so the layout often starts with where the light and the view come in.
Some Heathmont streets are narrow or sloping, including those around Heathmont Railway Station, Heathmont Shopping Centre and F.J.C. Rogers Reserve. Your renovator will check truck and skip bin access when they come to look at the room, so cabinets and stone arrive without a scramble.
Services in Heathmont
- Kitchen design and layout A layout planned around how you cook and live, with 3D designs so you can see the kitchen before it is built.
- Small kitchen renovations Compact kitchens reworked for more bench space, smarter storage and drawers that close the way they should.
- Affordable kitchen renovations and costs A new kitchen sized to your budget, with a clear price on cabinets, benchtops and trades before work starts.
- Custom kitchen cabinetry and joinery Cabinets built to your room, from tall pantry walls to a butler's pantry, with doors and drawers that close.
- Stone benchtops and stone kitchen renovations Natural stone benchtops cut to your layout, with the sink, cooktop and splashback planned in from the start.
- Flat pack kitchens Flat pack kitchen cabinets fitted properly, with licensed trades on plumbing and electrical work.
- Full kitchen renovations One team takes a 20 to 30 year old kitchen from old cabinets out to new benchtops in, trades in order.
Frequently Asked Questions
How long does a kitchen remodel take in Heathmont?
Talk to a specialist
Drawers falling apart or a layout that fights you? Tell us about your kitchen and get a clear plan.
Share the details and we will help you take the next step with confidence.