
Full Kitchen Renovation Melbourne South
Tired of drawers that fall apart and a layout that fights you? A full kitchen renovation in Melbourne South puts a local specialist in charge of every trade, from strip out to handover.
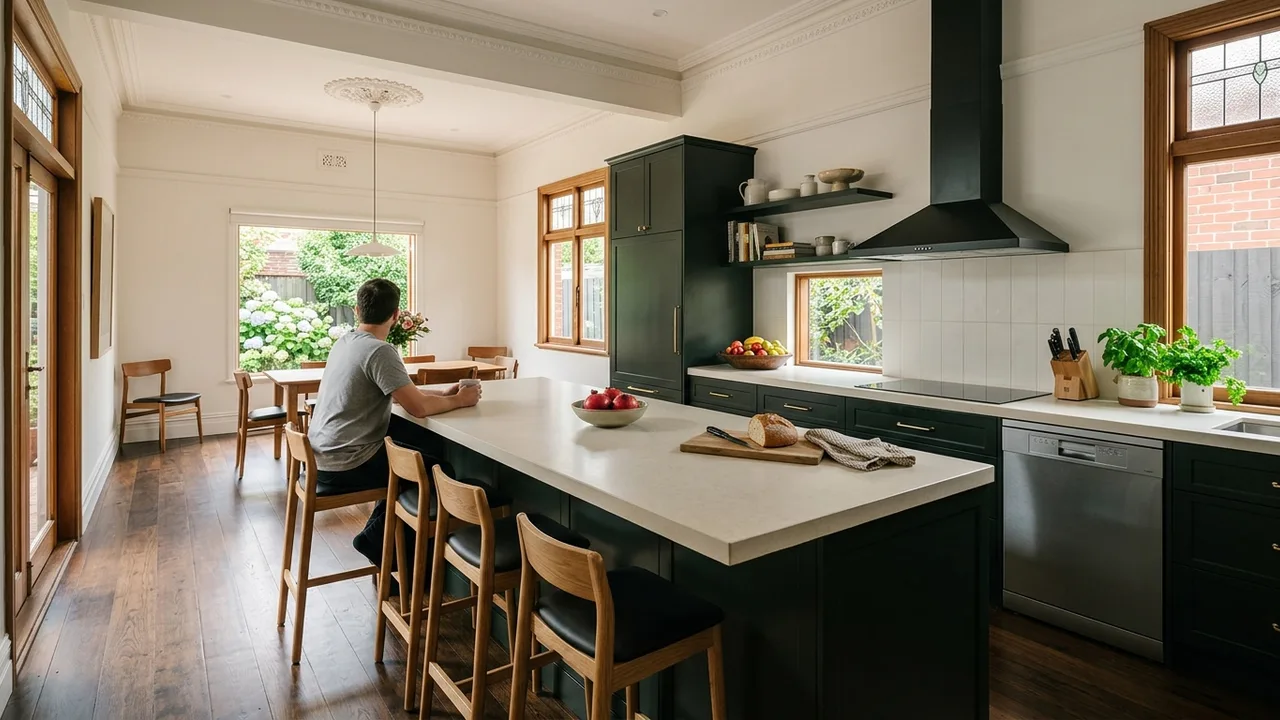
A full kitchen renovation in Melbourne South means the old kitchen comes out completely and a new one goes in, with the cabinet maker, plumber, electrician and tiler booked in the right order. It suits the kitchen that is 20 to 30 years old, where doors will not stay shut and the bench space has gone. A local specialist running the job means you are not chasing five trades yourself.
Full kitchen renovation Melbourne South: what the job covers
A full kitchen renovation replaces everything in the room, not just the doors and benchtop. Cabinets, benchtops, splashback, flooring, sink, tapware and appliances all change, and the layout can change with them.
An outdated layout is where a full job pays off most. A 1980s kitchen closed off from the living area, or a narrow galley with one working corner, cannot be fixed with new doors. Opening it up or moving the sink and cooktop means the services get repositioned at the same time as the cabinets.
That is also why one coordinator matters. Every trade depends on the one before it, and a single person holding the whole job together saves you the phone calls.
Is a 25 year old kitchen due for a full renovation?
Probably, if the carcasses (the cabinet boxes) are swelling, hinges have pulled out and drawers no longer run. Fresh doors on a failing frame only delay the bill.
A tired layout is the other sign. If two people cannot work at once, or the fridge door blocks the walkway, new finishes will not fix it.
Older homes hide surprises
Once cabinets come out in an older house, the renovator may find rusted pipes, tired wiring or damaged walls. Some older materials may contain asbestos. In Victoria, licensed asbestos removalists will usually need to take that out. It is worth allowing room in the budget for what turns up.
What drives the cost of full kitchen renovations
Layout changes, cabinet style and benchtop material do most of the work on the price. Flat pack is the cheaper path and can look good when it is well installed. Custom joinery and natural stone sit at the other end.
Moving plumbing or gas costs more than keeping the sink where it is. Appliances add a wide swing of their own.
The lowest quote can leave out trades, so the written scope matters more than the total. From 1 July 2026, Consumer Affairs Victoria states builders need Home Warranty insurance for domestic work worth more than $20,000. A job of this size usually sits in that territory, so the contract should show it.
Permits, licences and certificates
Replacing a benchtop on its own does not need a building permit, but removing or changing a load-bearing wall needs a permit and engineering documentation.
Energy Safe Victoria licenses electricians in the state. When one finishes installation work in your kitchen, they must hand you a Certificate of Electrical Safety. Plumbing and gas fitting also need licensed trades. Your quote should name who does each part, so the paperwork is in your hands at handover.
Living without a kitchen during full kitchen renovations
Expect the kitchen to be out of action for a good stretch. Cabinets and stone are made to measure, so the lead time on each adds to the wait, and appliance delivery can add more.
Most households set up a temporary kitchen with a kettle, microwave and an esky or bar fridge in another room. Washing up moves to the laundry.
A written schedule helps you plan around it. Delays tend to come from late deliveries, hidden problems behind the old walls and changes of mind halfway through. Kitchen renovations before and after photos never show those weeks, but the new room is worth them when it finally fits how your family cooks.
How it works
-
Look at the kitchen and the plan
Your local specialist measures up, talks through how you cook and sets out a layout, materials and a written price.
-
Strip out
The old kitchen is removed and the hidden condition of walls, floor and services becomes clear.
-
Services and structure
Plumbing, gas and electrical rough in work is done by licensed trades before any wall or floor is closed up.
-
Cabinets, stone and tiling
Joinery goes in, then the benchtop is measured and fitted, followed by the splashback and flooring.
-
Fit off and handover
Appliances are connected, certificates are issued and the last defects are fixed before you take the room back.
Scope in detail
- Strip out and disposal Old cabinets, benchtops and appliances come out first, which shows what condition the walls, floor and services are really in.
- Layout and design A new plan fixes the bench space, storage and walking paths that made the old kitchen hard to use.
- Cabinetry and benchtops Flat pack, semi custom or custom joinery and the benchtop material set most of the look and a large share of the price.
- Plumbing, gas and electrical Moving a sink, cooktop or power point needs licensed trades who issue the right certificates.
- Tiling, splashback and flooring These finish the room and are laid only once cabinets and services are in place.
- Appliance fit and handover Oven, rangehood and dishwasher are connected and tested so the kitchen works the day it is handed back.
Full kitchen renovations options
- Rebuilding a 1980s layout Older kitchens often have a cramped galley or a closed-off room, and a rebuild reworks the plan so more than one person can cook.
- Strip out and trade coordination The stone template cannot be taken until the cabinets are fixed and level, and the plumber and electrician must finish first, so the order of trades decides how long the kitchen is out of action.
- Cabinetry and benchtop packages Choose between flat pack, semi custom and custom joinery, with laminate, natural stone or another engineered-stone-free benchtop material.
- Asbestos removal where it turns up If suspect material is found in an older home, licensed removalists deal with it before building work carries on.
Full kitchen renovations across Melbourne South
Frequently Asked Questions
How long will we be without a kitchen?
What is the difference between a kitchen remodel and a kitchen renovation?
What does a full kitchen renovation involve from start to finish?
Talk to a specialist
Drawers falling apart or a layout that fights you? Tell us about your kitchen and get a clear plan.
Share the details and we will help you take the next step with confidence.