
Kitchen Renovations Knoxfield for 1960s Homes
Drawers sagging, bench space gone, a layout from another era? Kitchen renovations in Knoxfield work best when one team plans the whole job and prices it before anything comes out.
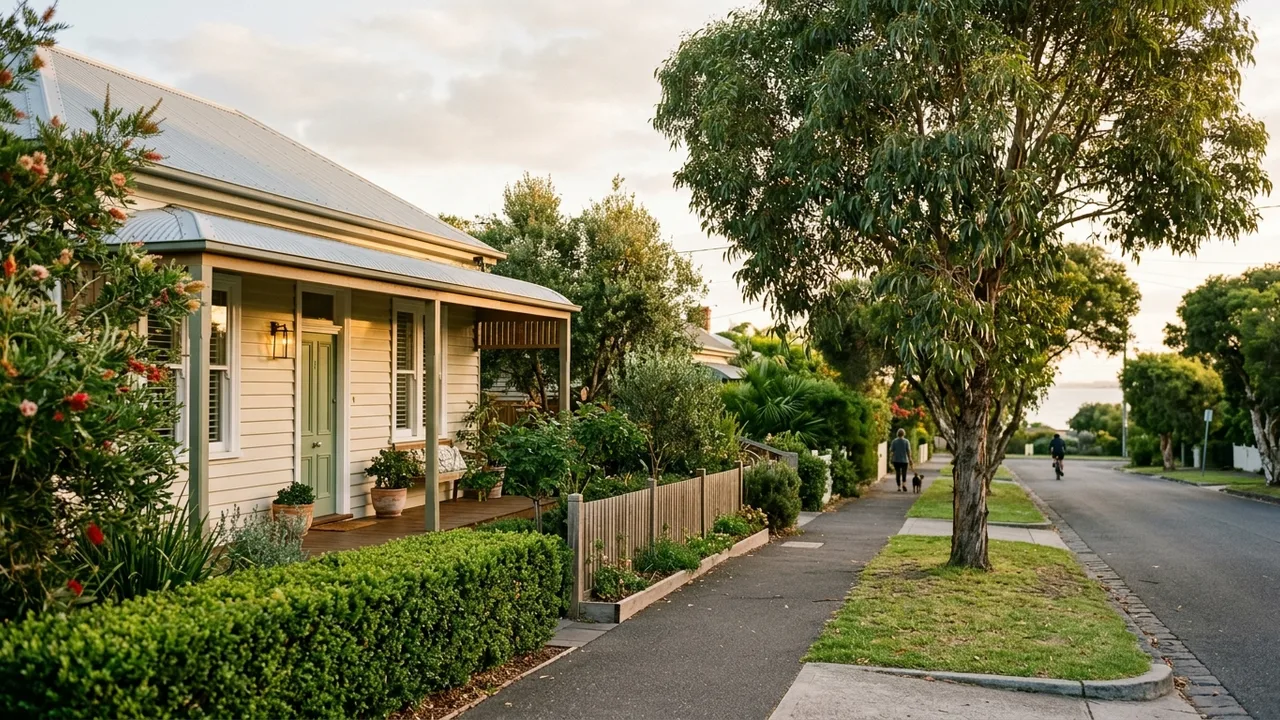
Kitchen renovations in Knoxfield usually start with a house built for a different style of cooking. A 1960s kitchen tends to be small, closed off from the living area and short on power points and storage. A good result is a kitchen that fits how your household cooks, a written price before demolition, and one team coordinating the cabinet maker, plumber, electrician and tiler.
Kitchen renovations Knoxfield: what a 1960s home needs
A 1960s kitchen is often a boxed-in room with a narrow bench run, a single window and cupboards that have been patched more than once. The usual wish list is more bench space, storage that works and a layout that stops two people bumping into each other.
The first job is a site visit. A kitchen renovator measures the room, notes where the sink, stove and fridge sit, and looks at what the walls, floor and ceiling are made of. Then comes a plan and a scope in writing. If you want to open the kitchen to the dining or living area, the specialist works out whether that wall carries load before any price is final.
A layout change costs more than a like-for-like swap, because pipes, gas and wiring have to move. If money is tight, keeping the sink and cooktop where they are and spending on cabinets and benchtops often gets the most from the budget.
What turns up when the old cabinets come out?
Older homes hold surprises, and a 1960s house is no exception. Once the cupboards and splashback come off, the tradesperson can see the wall lining, the old pipework and the wiring behind them. Water-stained floor under the sink, tired wiring and uneven walls are the usual finds. The specialist confirms each one on site, since nobody can see them before demolition.
A written quote sets the agreed scope. It does not remove every surprise, so a sensible plan leaves some room in the budget for what the walls reveal.
In Victoria, licensed electricians issue a Certificate of Electrical Safety, gas appliance work needs a compliance certificate, and larger plumbing jobs need one from a licensed plumber. Your quote should show who does each part, so the paperwork is in your hands when the job ends.
Kitchen renovations Melbourne: how to tell a fair quote from a risky one
A modest budget can suit a straightforward update with flat pack cabinets and a simple layout. It gets tight once you add stone benchtops, new appliances or moved plumbing. Quotes that come in far higher when nothing is moving usually reflect custom joinery, premium appliances or a wide scope. A price broken into cabinets, benchtops, appliances and trades shows you where the money goes.
The lowest quote can cost more in the end. A low figure sometimes leaves out the tiling, the electrical work or the removal of the old kitchen. A clear scope on paper is a better guide than the bottom line alone.
You will also want to know how long the kitchen will be out of action. A good plan sets out the order of trades so you can arrange a temporary setup for the sink, fridge and microwave.
Is a flat pack kitchen going to look cheap?
Not if it is planned and installed well. Flat pack cabinets are made in standard sizes, so they cost less than joinery built to measure. They suit a regular room with square walls. Many 1960s kitchens are close to that shape.
Custom joinery earns its extra cost when the room has awkward corners, a sloping wall or a need for deep drawers and tall pantry storage. Some households mix the two, using flat pack for most runs and custom work for one feature piece. Natural stone benchtops lift either approach, though they add cost.
The finish depends on the installer. Level cabinets, tight gaps and doors that hang true make a flat pack kitchen look right.
Knoxfield homes and the streets around them
Knoxfield sits 27 km east of central Melbourne, between Scoresby and Ferntree Gully. Most of its development dates from the 1950s, with rapid growth through the 1960s and 1970s. That history explains why so many kitchens here are due for a rebuild.
House values in Knoxfield have climbed over the last five years, so many owners weigh a kitchen upgrade as part of looking after the home. The suburb has 16 parks, including Gilbert Reserve and Otway Street Reserve. Families near Carrington Primary School or Knox Park Primary School often want a kitchen that handles school mornings, homework at the bench and weekend cooking.
Access is usually straightforward on suburban blocks near Burwood Highway and Scoresby Road, though the tradesperson plans deliveries and skip placement before work starts.
When you are ready, request a project review and describe your kitchen as it is today.
Services in Knoxfield
- Stone benchtops and stone kitchen renovations Natural stone benchtops cut to your layout, with the sink, cooktop and splashback planned in from the start.
- Flat pack kitchens Flat pack kitchen cabinets fitted properly, with licensed trades on plumbing and electrical work.
- Full kitchen renovations One team takes a 20 to 30 year old kitchen from old cabinets out to new benchtops in, trades in order.
- Kitchen design and layout A layout planned around how you cook and live, with 3D designs so you can see the kitchen before it is built.
- Small kitchen renovations Compact kitchens reworked for more bench space, smarter storage and drawers that close the way they should.
- Affordable kitchen renovations and costs A new kitchen sized to your budget, with a clear price on cabinets, benchtops and trades before work starts.
- Custom kitchen cabinetry and joinery Cabinets built to your room, from tall pantry walls to a butler's pantry, with doors and drawers that close.
Frequently Asked Questions
What should I know before starting kitchen renovations in Knoxfield?
Talk to a specialist
Drawers falling apart or a layout that fights you? Tell us about your kitchen and get a clear plan.
Share the details and we will help you take the next step with confidence.