
Kitchen Renovations Vermont South for Bigger 1970s Homes
Renovating the whole house? A local kitchen renovator can show you how the kitchen fits with every other room.
Kitchen renovations in Vermont South usually start with the layout, because it decides where plumbing, gas and power run, and those choices shape the rooms around it. That planning suits the bigger family homes built here in the 1970s and early 1980s, where the kitchen sits close to several living areas.
Kitchen renovations Vermont South: where the kitchen fits in a whole-house job
Start with the kitchen layout, then plan the other rooms around it. The kitchen holds the heaviest services in the house: water supply, drainage, gas, power and a rangehood that has to vent outside. Once those positions are fixed, you know which walls stay, where a new bathroom or laundry can share plumbing, and how much load the switchboard needs to carry.
The working order runs from the structure inward. Wall changes and any structural work come first. Next comes the rough-in, which is the plumbing, gas and electrical work hidden inside walls and floors. Cabinets, benchtops and appliances follow. Painting and final floor finishes go last, because kitchen trades scuff walls and mark floors.
If the kitchen is left until last, a pipe or power point often has to move after the walls are painted. One plan drawn up at the start avoids that rework.
What the work involves in a 1970s family home
Kitchens from the 1970s and 1980s were usually built as a closed room with fixed cupboards and a small bench. Today many families want the kitchen open to the dining and living space, with a bench that seats people and drawers that take heavy pots. Opening a wall like that is the biggest decision in the job, and a qualified renovator checks on site whether the wall carries load before anything is priced.
Older cabinets that sag, doors that will not stay shut and drawers coming apart at the joins are signs the whole run has reached the end of its life. Replacing only the doors rarely fixes that, because the boxes behind them are tired too.
When the old cabinets come out, the tradesperson may find things that were hidden, such as damp patches behind the sink, old wiring or uneven floors. A written scope sets out what is agreed, and it also says how any surprise will be handled.
Who does the plumbing, gas and electrical work?
Licensed trades do it. In Victoria, plumbing and gas work needs a licensed plumber, who issues a compliance certificate, and electrical work needs a licensed electrician, who provides a Certificate of Electrical Safety. Your quote should show who carries out each part.
One team can coordinate the designer, cabinet maker, plumber, electrician and tiler so the visits happen in the right order. That matters in a kitchen, because the tiler cannot start until the benchtop is templated, and the electrician cannot finish until the cabinets are in.
If the job also involves structural changes or an extension, the building contract and permit rules apply, and a good renovator explains them in plain terms before you sign.
Kitchen renovation Melbourne South costs: what drives the price and the downtime
The price depends mostly on the cabinets, the benchtop material, the appliances and how much plumbing and electrical work moves. Flat pack cabinets cost less and can look sharp when they are fitted well and finished with good doors and handles. Custom joinery suits awkward spaces and gives you exact storage. Natural stone costs more than laminate.
Before work starts, you should have a written price covering each of those items and the trades. The lowest number can leave out things such as the plumber's work or removal of the old kitchen, so the scope matters as much as the total.
A good plan also tells you how long the kitchen will be out of action, and sets up a temporary space for the fridge, kettle and sink so family life carries on. Request a Project Review when you are ready to talk it through.
Vermont South homes, blocks and the creek boundary
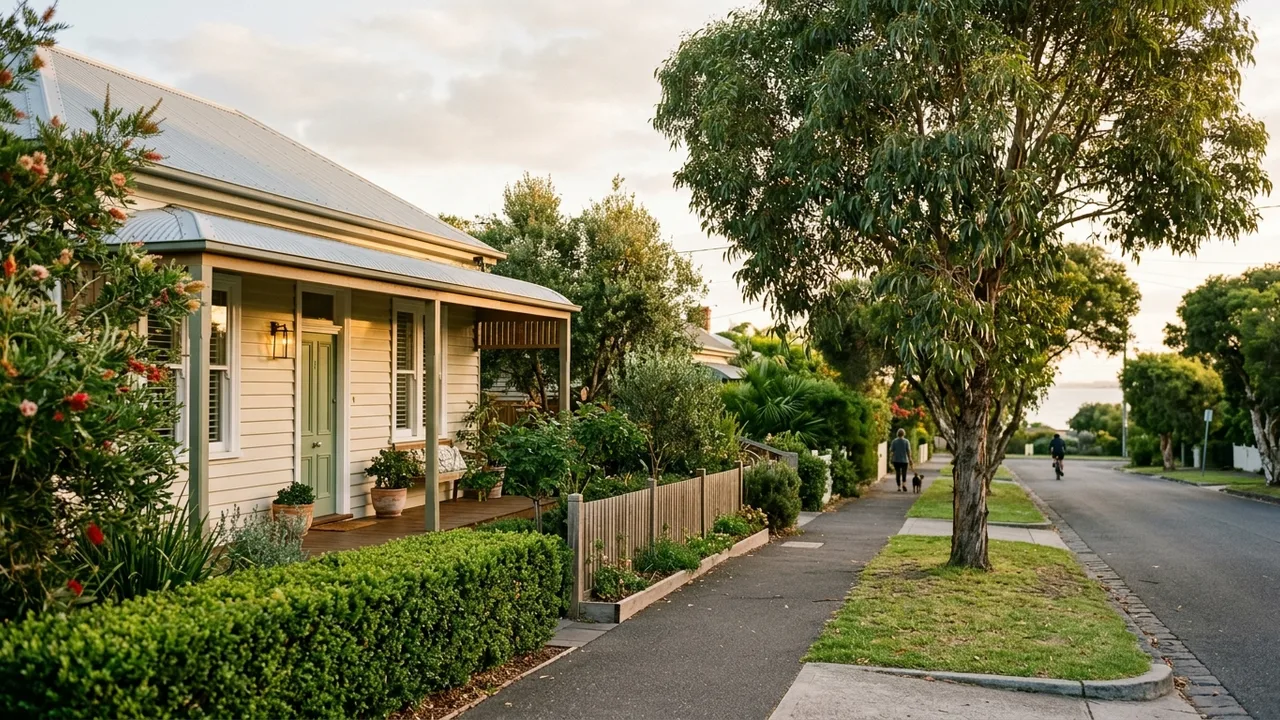
Vermont South was built up in the late 1970s and early 1980s, when apple orchards gave way to housing. That timing explains the homes you see around Pin Oak Court, Hatfield Court Reserve and Terrara Park: wider streets, bigger blocks and larger houses than in neighbouring suburbs developed in the 1950s and 1960s.
Bigger homes give a kitchen renovation more room to work with. There is space to widen the kitchen, add a walk-in pantry or run an island bench, and side access on larger blocks makes it easier to get cabinets and benchtop slabs inside. The renovator still measures the hallway and doorways before settling on cabinet sizes.
Dandenong Creek marks the eastern edge of the suburb. For a home near the creek, the tradesperson looks at the ground, drainage and any damp once floors and walls are open, and confirms what the site needs on the day.
Services in Vermont South
- Small kitchen renovations Compact kitchens reworked for more bench space, smarter storage and drawers that close the way they should.
- Affordable kitchen renovations and costs A new kitchen sized to your budget, with a clear price on cabinets, benchtops and trades before work starts.
- Custom kitchen cabinetry and joinery Cabinets built to your room, from tall pantry walls to a butler's pantry, with doors and drawers that close.
- Stone benchtops and stone kitchen renovations Natural stone benchtops cut to your layout, with the sink, cooktop and splashback planned in from the start.
- Flat pack kitchens Flat pack kitchen cabinets fitted properly, with licensed trades on plumbing and electrical work.
- Full kitchen renovations One team takes a 20 to 30 year old kitchen from old cabinets out to new benchtops in, trades in order.
- Kitchen design and layout A layout planned around how you cook and live, with 3D designs so you can see the kitchen before it is built.
Frequently Asked Questions
If I'm renovating my whole Vermont South house, should the kitchen come first?
Talk to a specialist
Drawers falling apart or a layout that fights you? Tell us about your kitchen and get a clear plan.
Share the details and we will help you take the next step with confidence.