
Kitchen Renovation Company Melbourne South East: Who Does What
A kitchen renovation company in Melbourne south east is only as good as the people on your job. Drawers falling apart, doors that will not stay shut and no bench space are usually what tip a household into renovating. The next worry is who will do the work and who keeps them in order. Here is who does what in a typical kitchen job, so you know what to expect on site.
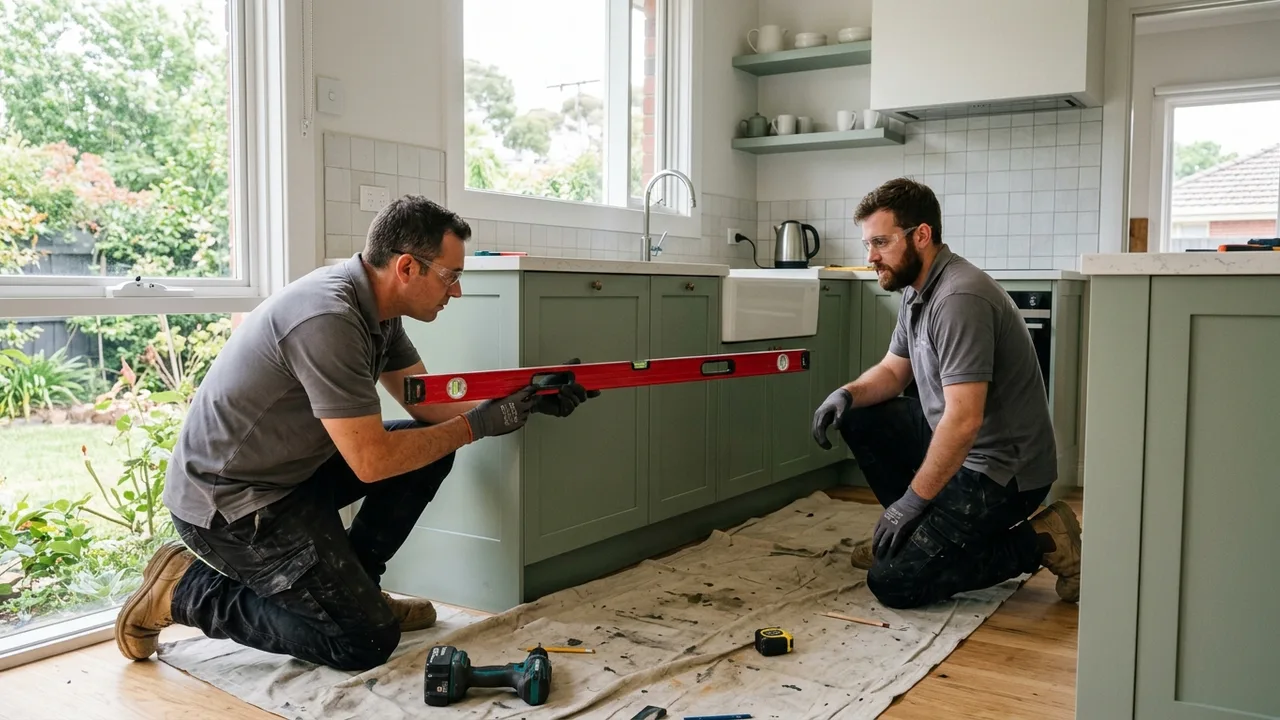
Kitchen renovation company Melbourne south east: who is on your job
Four sets of hands do most of the work in a kitchen renovation. Cabinet makers build and fit the joinery. A licensed plumber handles taps, the sink, the dishwasher and any gas. A licensed electrician looks after power points, lighting and the oven or cooktop supply. A tiler finishes the splashback and, where needed, the floor.
Over the top sits someone who plans the sequence and keeps the trades from tripping over each other. That project management matters as much as any single trade, because a kitchen can go wrong in the gaps between them.
The people who do the work are independent specialists who know homes across the south east, from Wantirna South and Vermont South through to Blackburn South.
Who this is for
This is for the household whose kitchen has stopped coping. Drawers come away from their runners and doors will not stay shut. Perhaps the bench space is gone and the small kitchen no longer works for the family. Perhaps the kitchen is about 25 years old and it is time.
It is also for people who have just bought an older home and know the 1980s kitchen has to go. And it is for anyone who is not a DIY person and has no idea where to start. You do not need to know the difference between a cabinet carcass (the box that forms the cupboard) and a kickboard. You only need to know how you cook and what drives you mad about the room today.
Some households want one schedule for the whole job. That is a sensible thing to want, and a good kitchen renovator plans the trades around it for you.
What cabinet makers actually do
Cabinet makers turn your layout into boxes, drawers and doors that fit your walls. In older homes the walls are rarely square, so good joinery is measured on site rather than guessed from a plan.
They also guide the big choice between flat pack and custom. Flat pack is cabinetry that arrives in standard sizes and is assembled on site. It can look sharp when the finish is good and the install is careful, and it often suits a tighter budget. Custom joinery is made to your exact dimensions, which helps in awkward corners or a small kitchen where every centimetre counts.
Neither choice is wrong. The right one depends on the room, how hard the kitchen is used and what you want to spend on benchtops, from laminate through to natural stone.
Why project management matters in a kitchen
Project management means one person owns the order of work. The old kitchen comes out, the plumber and electrician do their rough-in (the pipes and cabling hidden behind walls), the cabinets go in, the benchtops are measured and fitted, and the tiler closes it out. Get that order wrong and you pay for waiting days, return visits and damaged finishes.
Good project management also answers the question households ask first: how long will we be without a kitchen? A clear plan lets you see the stages and plan around them, perhaps with a temporary setup in the laundry or a few more takeaway nights than usual.
You should also hear who is doing each piece of work before it starts, so nothing is a surprise on the day.
Licensed work and proper sign off
In Victoria, licensed trades must do the plumbing, gas and electrical work, and they issue certificates when they finish. Your quote should show who is doing each of those jobs.
That paperwork matters later. It backs you up when you sell, when you make an insurance claim and when an appliance needs servicing. A tradie who offers to skip it to save you money is saving you nothing.
Victorian building contract and permit rules also depend on the size and type of job. A qualified renovator explains in plain words which rules apply to your kitchen, rather than leaving you to find out halfway through.
What turns up in an older home
Once the old cabinets come out, surprises can appear. Wall linings may be damaged where a leaking tap hid for years. Old wiring may not suit a modern oven or dishwasher. Pipework may need moving to suit a new layout. Floors under old cabinets are often uneven or unfinished.
Nobody can promise a surprise-free job in a home that has stood for decades. What a good team does is look closely before quoting, say plainly where the risk sits and explain how any extra work would be priced before it goes ahead.
A written scope before demolition starts gives you a number to plan around, even though it cannot remove every unknown behind the walls.
Budget, quotes and the lowest price
Cost worries often sit behind a kitchen enquiry. Is a modest budget in the right ballpark? The honest answer depends on the size of the kitchen, the cabinetry you choose, the benchtop material and whether plumbing or walls move. A renovator who has seen your kitchen can tell you.
The lowest quote is not always the cheapest outcome. When one quote sits far below the rest, find out what it leaves out. Missing trades, basic benchtops or no allowance for plumbing changes often explain the gap, and you pay for them later.
A good quote lists the cabinets, benchtops, appliances and each trade, so you can see where the money goes.
To take the next step, say what bothers you most about your kitchen and what you want from it, then Request a Project Review.