
Kitchen Renovations Wantirna South for Family Homes
Drawers coming apart or bench space gone? Kitchen renovations in Wantirna South work best when one team plans the layout, the cabinets and the trades together.
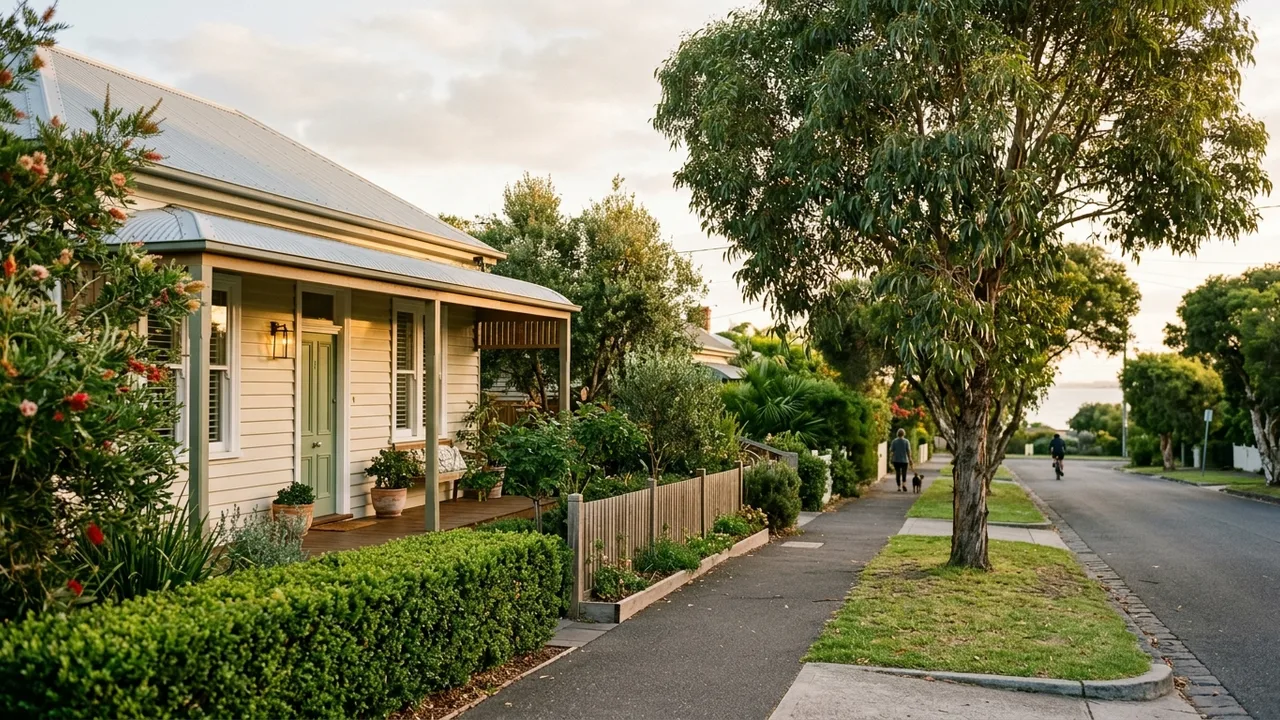
Independent local kitchen renovators take on family homes across Wantirna South, from tired 1980s kitchens to tight layouts that no longer suit a busy household. A good renovator plans the design, cabinetry, plumbing, electrical and tiling as one job, so you get one scope and one price in writing before anything is pulled out.
Kitchen renovations Wantirna South: layout, cabinets and trades
A full kitchen renovation replaces the cabinets, benchtops and splashback, and often moves the sink, the cooktop or the fridge to a better spot. The layout matters more than the finishes. A kitchen where you walk extra steps between the sink and the stove will annoy you long after the new benchtop loses its shine.
The starting points are easy to recognise. Drawers sag and the doors will not stay shut. The kitchen is around 25 years old and the hinges have given up. The bench space has vanished and the family has grown into the room.
A qualified renovator looks at how you cook, who else uses the kitchen and where the plumbing and power already sit. Then they recommend the smallest set of changes that fixes the problem. Keeping the sink where it is can cut plumbing work. Moving it for a better layout can be worth the cost. The renovator confirms which applies once they have seen the room.
What a clear kitchen renovation quote shows in Melbourne South
A clear quote names every part of the job: cabinets, benchtops, appliances, and each trade. It also shows who does the plumbing, gas and electrical work. In Victoria those jobs must be done by licensed trades who issue certificates, so the quote should name them rather than bury them in a single line.
The lowest quote is not always the cheapest outcome. A low figure can leave out the plumber, the tiler or the removal of the old kitchen, and those gaps turn up later as extra charges. Two quotes only line up when they cover the same list of work.
If you have a budget in mind, say so early. A renovator can then tell you plainly what that money covers and where a cheaper cabinet range or a smaller footprint would stretch it further. A fixed price sets the agreed scope. It does not remove every surprise in an older home.
Living without a kitchen and what turns up behind the walls
Most households want to know how long the kitchen will be out of action. The honest answer is that it depends on the scope and on how well the trades are lined up. When one team coordinates the cabinet maker, plumber, electrician and tiler, the gaps between trades shrink, and that is where most waiting happens.
A temporary kitchen helps. A bench with a kettle, microwave and bar fridge in another room gets a family through the worst of it.
Older homes can hide surprises once the cabinets come out. Old wiring, uneven walls, patched sheeting or worn pipework are the usual suspects. A renovator who has worked on homes of that age allows for the possibility and tells you how any extra work would be priced before it is done.
Swapping a benchtop on its own does not need a building permit in Victoria. Taking out a load-bearing wall to open the kitchen up does, along with engineering drawings, so your renovator should say early which side of that line your plan falls on.
Flat pack, custom or something between
A flat pack kitchen does not have to look cheap. Good flat pack cabinets, fitted well with clean edges and a decent benchtop, can look sharp and keep the budget under control. The weak points are usually poor fitting around awkward corners and low-grade hardware.
Custom joinery suits odd spaces, tall ceilings or a family that wants every drawer sized to what goes in it. Natural stone benchtops add cost and weight, so the renovator checks the cabinets can carry them.
Many Wantirna South families land in the middle: flat pack boxes for most of the run, and a custom unit for the pantry or the corner that never worked.
Wantirna South family homes and Burwood Highway
Wantirna South was mostly orchards before it filled with streets of family homes. The wider Wantirna area is known for family homes on good-sized blocks, and that suits a kitchen job.
A home on a bigger block can have room to extend the kitchen into a family room or a meals area, rather than squeezing everything into the old footprint. That applies on both sides of Burwood Highway, which divides Wantirna from Wantirna South. An older house bought for its land may carry a 1980s kitchen that no longer matches the way the household lives.
Cabinets and stone benchtops arrive on large trucks, and a slab needs a clear path to the door. A steep driveway or a narrow court, whether near Studfield Shopping Centre, Knox O'Zone or Westfield Knox Shopping Centre, changes how the delivery is planned, so it belongs in the job scope from the start.
Share your kitchen's layout, age and budget to request a project review.
Services in Wantirna South
- Full kitchen renovations One team takes a 20 to 30 year old kitchen from old cabinets out to new benchtops in, trades in order.
- Kitchen design and layout A layout planned around how you cook and live, with 3D designs so you can see the kitchen before it is built.
- Small kitchen renovations Compact kitchens reworked for more bench space, smarter storage and drawers that close the way they should.
- Affordable kitchen renovations and costs A new kitchen sized to your budget, with a clear price on cabinets, benchtops and trades before work starts.
- Custom kitchen cabinetry and joinery Cabinets built to your room, from tall pantry walls to a butler's pantry, with doors and drawers that close.
- Stone benchtops and stone kitchen renovations Natural stone benchtops cut to your layout, with the sink, cooktop and splashback planned in from the start.
- Flat pack kitchens Flat pack kitchen cabinets fitted properly, with licensed trades on plumbing and electrical work.
Frequently Asked Questions
Who can recommend a kitchen renovator or cabinet maker in Wantirna South?
Talk to a specialist
Drawers falling apart or a layout that fights you? Tell us about your kitchen and get a clear plan.
Share the details and we will help you take the next step with confidence.