Kitchen Design Melbourne South
A kitchen layout that fits how you cook, shown in 3D before any money is spent, from a 1980s kitchen in Glen Waverley to a tight galley in Mitcham.
Kitchen design in Melbourne South is about fixing the layout before anything is built. A designer works out where you stand and reach, then draws it in 3D so you can walk through the result on screen. It suits the kitchen with no bench space beside the cooktop or a style you stopped loving years ago.
Kitchen design Melbourne South: fixing the layout first
A kitchen that frustrates you daily usually has a layout fault, not a cabinet fault. The classic version is the work triangle, the walk between sink and cooktop. When those sit too far apart, or a doorway cuts across the path, every meal costs extra steps.
The other common complaint is bench space in the wrong place. A cooktop jammed against a wall leaves nowhere to put a hot pan or chop an onion. A designer solves this by shifting positions on paper first, so you are not paying to discover the problem after the cabinets arrive.
Kitchen renovation in Melbourne South: what a 3D design shows you
A 3D design turns a flat plan into a room you can look around. You can see whether the dishwasher door blocks the walkway and whether the fridge opens into a wall.
Changes are cheap at this stage. Moving a bench on screen costs a few minutes, while moving it after the cabinet maker has started costs real money. Many people also find it easier to agree on a plan when everyone in the household can see the same picture.
Style choices in kitchen renovations, from Hamptons to modern
A Hamptons kitchen leans on shaker doors and soft whites. A Scandi kitchen uses pale timber and plain lines. A modern kitchen favours flat doors and hidden handles.
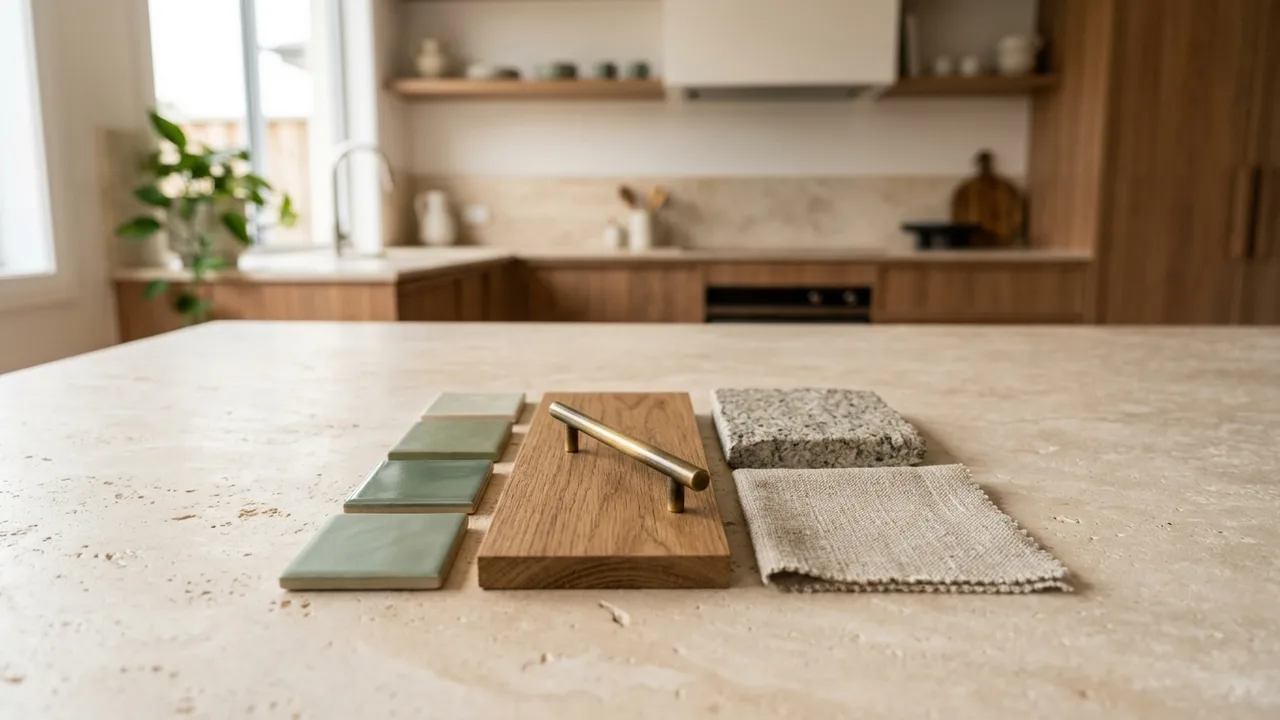
If grey or white feels cold to you, say so early. Warm timber tones and earthy greens, or cream with softly veined stone, all build a cosy room. Colour and material are easy to change on a drawing, and hard to change once the doors are sprayed.
Older homes and small kitchens in kitchen renovations
An older home, such as one with a 1980s kitchen in Glen Waverley or Vermont South, often has plumbing and gas in fixed spots. Moving them is possible but adds trade work, so a good design weighs the layout gain against that extra effort.
Small kitchens benefit most from careful planning. Full-height cabinets and deep drawers instead of low cupboards can recover space the old layout wasted. Once the old cabinets come out, a licensed tradesperson may find surprises behind them, so the plan should leave some room for that.
Where the rangehood and cooktop can go
Appliance positions are part of the design, not an afterthought. For a new gas cooktop, the Australian gas installation standard AS/NZS 5601.1:2022 sets the minimum clearance to the rangehood at 650 mm. A shorter 600 mm gap may apply only when you replace a cooktop in an existing installation.
That gap affects cupboard heights and the look of the wall, so it is settled on the drawing. Gas and electrical work is carried out by licensed trades who issue certificates.
What a kitchen designer should hand you
A useful design package includes a measured floor plan with 3D views, plus a clear list of cabinets and trade work. With that, builders price the same kitchen rather than their own guesses, and the quotes can be read side by side.
A supplier layout is usually the lighter option. An independent design with renders and detailed plans takes longer and costs more, but it gives you drawings you can take to any builder. If your budget is tight, even a simple plan helps you avoid expensive changes later.
Say what annoys you most about your current kitchen, then request a project review.
How it works
-
Walk through how you cook
The designer starts with your habits, such as who cooks and where groceries land.
-
Measure the room and its limits
Walls and plumbing points are measured, since they shape what can move and what stays.
-
Draw the layout in 3D
You see the kitchen from several angles and can change benches and finishes before anything is made.
-
Settle the plans and scope
Final drawings show the cabinets and trade work so a builder can price the same kitchen.
Scope in detail
- Layout and work triangle Moving the sink or cooktop can trigger plumbing, gas or electrical changes, so the designer shows which moves are worth the extra trade work.
- 3D kitchen design Rendered views show walkways, door swings and how light falls across the benchtop, so you can judge the room as well as the plan.
- Storage planning Deep drawers and pantry units go where you actually reach, with pots near the cooktop and plates near the dishwasher, and drawer clearances are drawn so nothing clashes with handles or appliances.
- Style and finishes Door profile, cabinet colour and benchtop material are drawn together so you see how they sit against the floor and the rest of the house.
- Appliance and rangehood positions The cooktop and rangehood spots set cupboard heights and the ducting path, so they are fixed on the drawing.
Kitchen design and layout options
- 3D kitchen design Rendered views of the planned kitchen so you can judge space, colour and flow before ordering cabinets.
- Layout redesign Moving the sink or cooktop, or opening a wall, to fix a cramped or awkward floor plan.
- Hamptons kitchen design Shaker door profiles cost more to build than flat panels, so the drawings show where the detail is worth it.
- Scandi kitchen design Pale timber suits small rooms, and the plan shows how much of it you need for the look.
- Modern kitchen design Handleless doors need careful drawer and door clearances, which the plan sets out in advance.
Kitchen design and layout across Melbourne South
Frequently Asked Questions
How much does kitchen design in Melbourne South cost?
How do I plan a kitchen remodel in Melbourne South?
Who can build a warm, cosy kitchen in Melbourne instead of a grey or white one?
Talk to a specialist
Drawers falling apart or a layout that fights you? Tell us about your kitchen and get a clear plan.
Share the details and we will help you take the next step with confidence.